

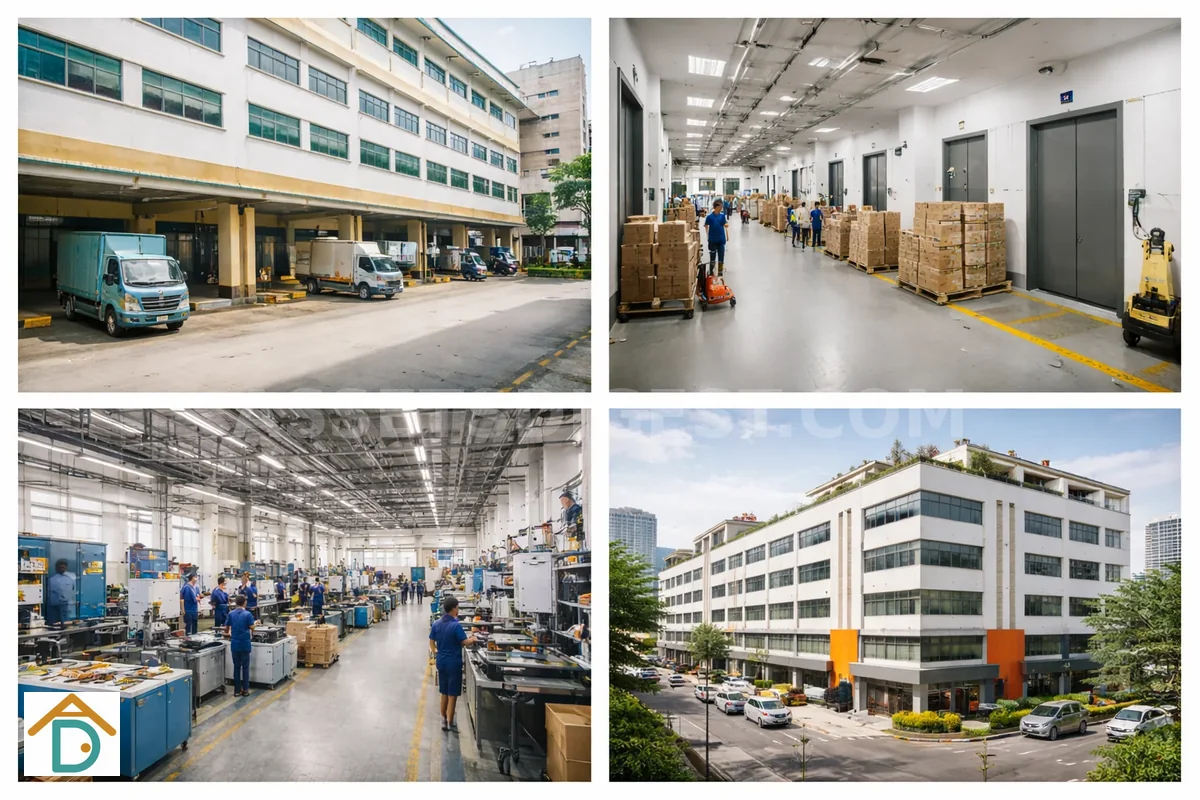
The scenario plays out regularly in Jurong and across Singapore’s industrial estates: a manufacturing SME signs a two-year flatted factory lease, moves in their equipment, and six months later discovers two things. The upper-floor loading limit can’t support their heaviest machine, and their morning delivery schedule keeps clashing with the shared goods lift. The JTC space types pillar describes the four building types; this guide focuses on whether a flatted factory is the right building for your specific operations, and what shared infrastructure actually means in practice.
The flatted factory is Singapore’s most common industrial space type: practical, affordable, and available across JTC’s estate and private industrial developments. Understanding whether it fits your operations means understanding what shared infrastructure actually means in practice, not just in listing photos.
What a Flatted Factory Looks Like Day-to-Day
Multi-tenant flatted factories operate like industrial versions of a commercial office building. Each floor typically holds multiple units behind locked doors, with shared corridors, a shared goods lift landing, and a common stairwell. At ground level, a single loading bay or dock serves all tenants, allocated through a booking system or a first-come-first-served arrangement depending on the building management’s rules.
The environment is utilitarian by design. Finishes are functional: concrete floors, exposed ceilings with building services, fluorescent lighting. The appeal is economic, not aesthetic. You are paying for sheltered industrial floor area, not a fitted workspace.
Who Flatted Factories Suit Best
Flatted factories work well for operations where logistics are manageable and equipment stays within the building’s structural parameters.
E-commerce fulfilment and small-batch packaging are among the most common flatted factory tenants. As long as deliveries arrive in van or small lorry quantities (not daily container loads), the shared loading bay works. Many e-commerce operators in Jurong and Ang Mo Kio operate from flatted factory units without issue.
Light assembly and precision workshop work: electronics assembly, device prototyping, small-batch printing, textile work. These activities typically fit comfortably within B1 zoning constraints and flatted factory structural limits, and they don’t generate the noise, vibration, or exhaust emissions that create neighbour friction in multi-tenant buildings.
Small-batch food production operates in flatted factories where the building has food factory approval. Check the approved use with the landlord, and verify with JTC or the private building management, before planning any cooking or processing activity.
Startups testing their first industrial space benefit from the lower commitment level. Unit sizes start small, rent is the most accessible of the industrial building types, and the standardised layouts reduce fit-out complexity. If you are moving from a home workshop or shared commercial kitchen into your own space, a small flatted factory unit is a common first step.
The common thread: flatted factories suit operations where the primary industrial activity does not exceed the building’s floor loading on the target floor, does not generate persistent noise or odour that would affect adjacent tenants, and can work within the building’s loading bay scheduling system.
Who Should Think Twice
Heavy logistics operators. If your business moves pallets daily, relies on regular truck deliveries, or involves containers, a flatted factory’s shared loading bay will become a persistent constraint. Waiting for the goods lift with a loaded pallet jack during the 10:00 am peak is not an occasional inconvenience; it is a daily operational reality.
Businesses with heavy equipment. If your operation requires a press, large CNC machine, industrial oven, or any equipment that imposes point loads exceeding the floor loading rating, upper floors in flatted factories may not be suitable. Ground floor units offer higher loading ratings but are also in highest demand. Floor loading capacity is specified in kilonewtons per square metre (kN/m²); ask for the specific figure and verify it against your equipment supplier’s floor loading requirements.
Noise or odour-intensive operations. If your activity generates consistent noise (beyond ambient workshop levels) or any cooking-related odour, neighbours will complain. In a multi-tenant corridor, you share walls and airflow with the unit next door. B1 zoning already imposes noise and emissions limits, but operational reality in a densely occupied building means even permitted activities can create friction.
Businesses needing 24/7 or extended loading access. Many JTC flatted factories operate loading bays on standard business hours. If your deliveries run outside 8:00 am to 6:00 pm, or if you need unrestricted weekend access, confirm the building’s rules before committing. Some buildings have noise restrictions on loading activities after certain hours.
Rapidly scaling businesses face a different risk: flatted factory leases typically run two years or longer. If your production volume or operational requirements are likely to outgrow the unit within 12–18 months, you risk paying for space you have outgrown or facing early termination costs.
Practical Realities to Accept
Before signing, understand what shared infrastructure actually means in operational terms.
Goods lift sharing means peak-hour waits are normal. During the 9:00–11:00 am window when multiple tenants on multiple floors are moving goods, a single goods lift serving 20+ units creates queueing. That’s simply the structural reality of multi-storey shared logistics, not a management failure. If your operations require predictable, rapid goods movement throughout the day, this constraint will cost you in time and labour.
Loading bay scheduling varies by building. Some JTC estates operate a formal booking system; others operate on a first-come-first-served basis. Either way, the loading bay is shared among all tenants in your block. If another tenant’s truck is occupying the bay when your delivery arrives, you wait.
Neighbour dynamics run both ways. Your noise and odour affect adjacent units, and theirs affects you. In a building with a mix of tenants, you have limited control over who your neighbours are and what activities they conduct, as long as those activities remain within the building’s approved use.
Service charges and maintenance fees are typically charged separately from rent in JTC properties and some private developments. These cover common area maintenance, goods lift maintenance, and estate management. Ask for the estimated service charge figure before calculating your total occupancy cost.
Questions to Ask During a Viewing
Go beyond the unit itself. Ask the building management or your agent:
- How many units share the goods lift on this floor and in this block?
- What is the floor loading capacity for the specific floor you are viewing?
- What are the loading bay operating hours and the booking process?
- Has the building received noise or odour complaints from this floor in the past 12 months?
- What is the current approved use for the unit, and does it permit my intended activity?
- What is the estimated service charge per sq ft, and what does it cover?
Bring a floor plan if possible and walk the path from the goods lift landing to the unit door. Note the corridor width and any pinch points that could affect furniture or equipment delivery.
The Bottom Line on Flatted Factories
A flatted factory is the right choice when your operations fit within B1 or B2 zoning constraints, your equipment and storage needs do not exceed the floor’s loading rating, and your delivery volumes can be managed through the shared loading bay system. It is the most accessible entry point into industrial space in Singapore.
If your delivery frequency is heavy, your equipment is structurally demanding, or your activity generates persistent noise or odour, the shared infrastructure model will work against you. The viewing checklist covers the specific due diligence steps for any industrial unit.
For understanding where flatted factory sits among the other JTC space types, the JTC space types pillar provides the full comparison. If your primary constraint is goods lift dependency and loading access, the ramp-up vehicle access article covers whether a ramp-up building is worth the premium.
References
- JTC Corporation — Flatted Factory Listings — JTC flatted factory availability across Singapore
- URA — Development Control Guidelines: Industrial — Flatted factory guidelines and zoning standards
- BCA — Building Control — Floor loading standards and goods lift specifications
- URA Master Plan — Zoning verification for industrial land parcels
- JTC — Space Type Comparison — Overview of all JTC industrial space types
- BCA — Industrial Building Standards — Structural loading and shared infrastructure requirements
- MOM — Workplace Safety and Health Act — Operational safety standards relevant to industrial tenants
- WSH Council — Workplace Safety Guidelines for Industrial Premises — Practical safety guidance for industrial tenancy operations