

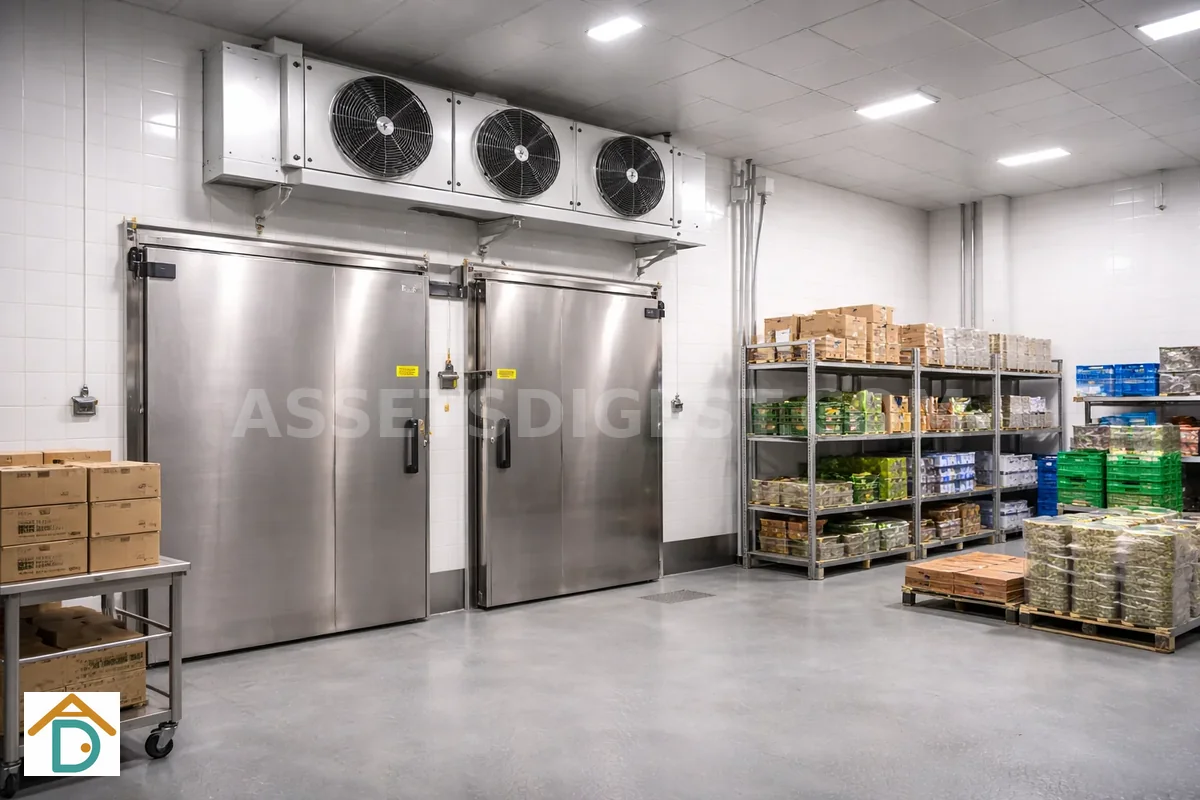
Cold rooms are not plug-and-play refrigeration units. They are heavy, power-intensive infrastructure that affects your unit’s electrical capacity, structural loading, heat management, and production workflow. Getting any of these wrong means operational failure, excessive energy costs, or structural issues that become your problem after you have signed the lease. This guide covers the key considerations before you order equipment or commit to a layout.
Placement Within Food Factory Workflow
Cold storage serves two positions in the food production workflow: receiving and storing raw materials, and holding finished products before dispatch. The practical requirement is that cold storage should be positioned adjacent to the receiving area, so raw ingredients can be moved in without long transits, and close to packaging and dispatch, so finished products move out efficiently.
Placing cold rooms far from loading access creates a recurring operational problem: staff walking long distances to store or retrieve materials. Over a full production day, that transit time compounds. During the viewing, walk the proposed path from loading bay to cold room location and factor that into your layout assessment.
Floor loading. Walk-in cold rooms with full stock are heavy. A fully loaded walk-in cold room can impose floor loading that exceeds 10 kN/m², particularly for larger units. Upper floor units may have lower rated floor loading, so verify the specific floor capacity at the intended location with building management before ordering equipment. If the cold room location is on an upper floor, structural engineering assessment may be required.
Clearance around the unit. Cold room condensers require airflow to reject heat. Placing a cold room against a wall without adequate clearance, or surrounding it with tall racking that blocks airflow, causes the condenser to overheat and the unit to work harder than designed. Minimum clearance recommendations vary by manufacturer and unit size, so confirm the requirements for the specific model before fixing the placement in your layout.
Power Planning
Cold rooms draw power continuously. Compressor power draw varies by unit size, temperature setting, and ambient conditions, but typically ranges from around 3 kW to 15 kW per unit for commercial-scale cold rooms. The start-up current (the initial inrush when the compressor cycles on) is significantly higher than the running current. Your unit’s electrical infrastructure must accommodate this surge without tripping breakers.
Multiple units compound the problem. A cold room plus a freezer plus a chill cabinet can together approach or exceed what a standard industrial unit’s electrical allocation was designed for, particularly in older buildings. Before ordering equipment, get a clear picture of the available electrical capacity from building management or the unit’s electrical drawings. If you are planning multiple refrigeration units, confirm the total connected load against available supply.
The SFA layout plan. Cold room placement is part of the production layout that SFA evaluates during licensing. If the cold room placement in your layout appears to block production flow, create cross-contamination risks, or occupies space that compromises hygiene zone separation, SFA may flag it. Treat cold room placement as an infrastructure and compliance decision, not just an equipment decision.
Heat Rejection Options
Cold room condensers reject heat into the surrounding environment. In a small unit with multiple refrigeration units running simultaneously, condenser heat can measurably raise ambient temperature, affecting staff comfort and the performance of other equipment.
Outdoor condenser placement. The simplest heat rejection option is placing the condenser outside: on a dedicated outdoor stand, against an external wall with adequate airflow, or on a rooftop platform. This requires building management approval and structural verification for rooftop placement. Not all buildings permit outdoor condenser placement.
Rooftop condensers. If the unit has direct access to a roof or if the building permits rooftop condenser installation, this can be an effective solution. Structural capacity must be verified: a rooftop condenser installation adds significant point load to the roof structure. Access for maintenance personnel and equipment delivery must also be confirmed.
Indoor condenser placement. If outdoor or rooftop placement is not available, an indoor condenser must be in a well-ventilated area separate from the production zone. Indoor placement with inadequate ventilation causes the condenser to overheat and the cold room to underperform. Indoor condenser placement in a small unit is a compromise that should be verified with the cold room supplier for feasibility.
Common Mistakes
Ordering before confirming power. This is the most common cold room mistake. Operators see the unit they want, order it, and then discover the unit’s electrical infrastructure cannot supply the required load. Confirm available power before purchasing.
Placing cold rooms in production flow paths. A cold room placed in the middle of the production zone becomes a physical obstacle. Staff move around it, trolley paths are disrupted, and the workflow becomes inefficient. Treat the cold room as an architectural element that must fit the planned layout from the start.
Ignoring condenser heat on production staff. Multiple condensers rejecting heat into a small unit during a hot day can raise the effective working temperature in the production area significantly. Factor this into your ventilation and air-conditioning planning, especially if the unit does not have central air-conditioning.
Not factoring cold room into SFA layout submission. Cold room position affects SFA’s evaluation of your production flow. If the cold room is shown in your layout submission, SFA expects it to be positioned consistent with hygiene zone requirements. Omitting it from the submission or showing it in the wrong position creates problems during inspection.
What to Check During Viewing
- Where would the cold room sit in your planned production workflow?
- Is there adequate power for the cold room and other equipment running simultaneously?
- What condenser placement options does the building allow?
- What is the floor loading capacity at the intended cold room location?
- Is there rooftop or outdoor access for condenser placement if that option is chosen?
- Has building management approved cold room installation in this unit?
Summary and Closing
Cold rooms fail in ways that are hard to fix after the lease is signed: insufficient power, inadequate floor loading, and placement that disrupts production flow. Confirming these constraints during the viewing is a matter of checking a few specific items before committing, not guessing after equipment is ordered.
References
- SFA — Food Factory Licensing — Layout requirements for cold storage in food production
- BCA Building Control — Floor loading and structural requirements for cold room installation
- SFA — Food Manufacturing — Cold room and temperature control requirements
- NEA — Environmental Public Health — Temperature control and ventilation standards for food storage
- PUB — Water Supply — Water capacity and supply standards for industrial food premises
- BCA — Green Mark for Cold Rooms — Energy efficiency standards for cold room systems
- EMA — Power Supply Information for Industrial Users — Electrical capacity guidelines for industrial premises
- JTC — Space for Rent — Purpose-built food factory listings and infrastructure standards