

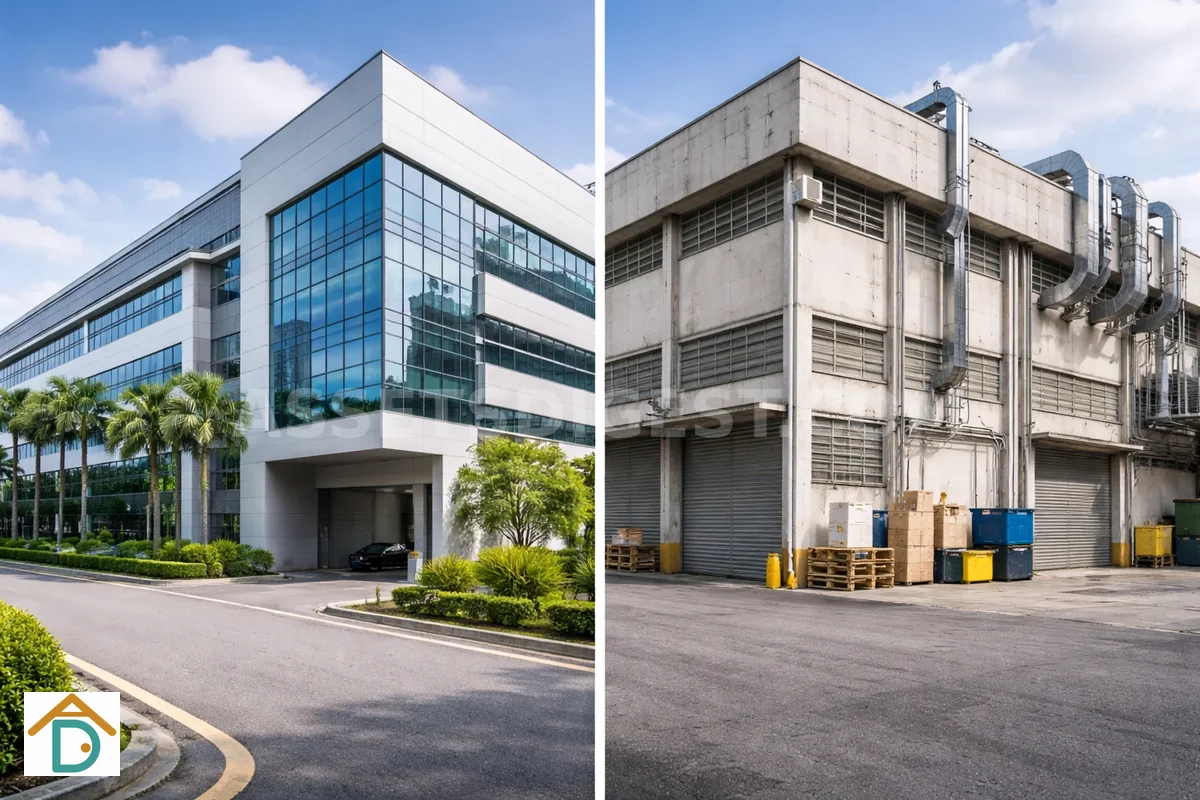
An F&B operator finds a unit advertised as a ready-to-use food factory space. The rent is reasonable, the location works, and the landlord says it has everything needed. During SFA licence application, the layout is rejected, the exhaust shaft proves too small for the cooking setup, and the grease trap is undersized for the production volume. The operator has already committed.
That scenario is not unusual. Food factory space carries requirements that are easy to overlook until you are already deep into fit-out planning or licence submission. Getting it right from the start means understanding zoning rules, infrastructure constraints, and the SFA licensing process before you sign anything.
This guide covers what food factory space in Singapore actually requires. It is written for F&B operators setting up a central kitchen or cloud kitchen, food manufacturers planning packaged food or beverage production, businesses moving from a home kitchen or shared commercial kitchen into their own space, and operators reviewing whether their current unit still meets requirements after a lease renewal.
Zoning Requirements for Food Production
Not every industrial unit in Singapore permits food production. The unit must sit in a URA-approved food industry zone (typically B1 or B2) with explicit food factory allowance on the building’s approved use. Confirmed zoning with the URA Master Plan is the first step, but that alone is not sufficient. Building management may impose additional restrictions based on the building’s infrastructure and existing tenant mix.
JTC food factory buildings are purpose-built for food production and carry the infrastructure needed for cooking operations, grease trap connections, and ventilation routing. Private industrial buildings vary: some were never designed for food use and lack the exhaust shafts, drainage provisions, or power capacity to support it. Always verify both the URA Master Plan zoning and the building’s specific approved use with building management before committing.
The distinction between B1 and B2 affects what infrastructure the building was designed around. B1 food factory spaces tend to have lighter exhaust and drainage specifications. B2 spaces typically support heavier cooking loads and larger grease trap installations. If your operation involves high-volume cooking, charbroiling, or significant grease-laden discharge, confirm that the building’s infrastructure can handle it before spending money on fit-out design.
SFA Food Factory Licence
All food manufacturing operations in Singapore require an SFA Food Factory Licence before commencing production. The application process has pre-conditions related to the physical premises: the layout must meet SFA’s flow and hygiene requirements, drainage and exhaust provisions must be in place, and pest control measures must be established.
SFA typically inspects the premises before granting the licence. For new applications, factor a minimum of 4–8 weeks for the process from submission to inspection, assuming no major objections arise. If the layout is rejected at inspection, corrections and a re-inspection add further time. This timeline affects when you can legally commence production, so plan fit-out milestones around it rather than assuming the licence will be ready on handover day.
SFA’s requirements cover the production layout, equipment specifications, storage conditions, and hygiene provisions. The licence is not simply a paperwork exercise: inspectors evaluate whether the physical space supports safe food production at the intended scale.
Key Infrastructure Requirements
Food factory fit-out goes beyond standard industrial renovation. Six infrastructure areas deserve specific attention.
Exhaust and ventilation. Cooking and production generate heat, smoke, grease, and odour. The building must have an approved exhaust system routed to the roof, or sufficient structural provision for routing one. Without an existing exhaust shaft, installing one through multiple floors is costly and may require building management approval. Verify the duct routing path, diameter, and termination location during viewing.
Grease trap. A grease trap intercepts fats, oils, and grease before they enter the public sewer system. PUB requires this for any food production operation. The trap must be correctly sized for your production volume; an undersized trap causes overflows, drain blockages, and PUB enforcement action. Trap location relative to your wash and production areas matters for both plumbing efficiency and maintenance access.
Water supply and drainage. Food production requires adequate water pressure for production use and sufficient floor drainage with properly trapped outlets. Check whether the existing drainage can handle the anticipated volume of wash water and process discharge. In older buildings, cast-iron drains may be corroded or undersized.
Power capacity. Ovens, chillers, cold rooms, exhaust fans, packaging equipment, and food handling machinery all draw significant power simultaneously. Confirm 3-phase availability and total connected load capacity before ordering equipment. Multiple cold rooms or high-output cooking equipment can quickly exceed what a standard industrial unit’s electrical infrastructure was designed for.
Cold room placement. Cold storage units are heavy, power-hungry, and generate heat through their condensers. Floor loading for a walk-in cold room with full stock can exceed 10 kN/m², so verify floor capacity at the intended location, particularly on upper floors. Condenser placement options (outdoor, rooftop, indoor ventilated) depend on building infrastructure and affect operational layout.
Floor finishes. Food-grade flooring, typically epoxy-coated, seamless, and non-slip, is a SFA requirement for food production zones. Standard industrial floor finishes (concrete, tile) do not meet food safety standards without additional treatment. Budget for full food-grade flooring and wall finishes in the production zone.
Layout and Workflow Requirements
SFA expects food production to follow a logical one-way flow from raw material receiving through to dispatch. The sequence is: receiving → storage → preparation → cooking or processing → cooling → packaging → dispatch. Raw materials and finished products must not cross paths. Wash areas for equipment must be separated from production zones. Staff hygiene areas (hand washing, changing into hygiene gear) must be positioned before entry into the production zone.
These requirements are not suggestions. An SFA inspector evaluating a layout will flag any crossover between raw and cooked product paths, wash stations positioned inside production zones, or staff entry points that double as goods receiving points. Planning the layout against SFA requirements before fit-out begins prevents expensive renovation changes later.
Pest Control and Hygiene
SFA requires documented pest control provisions as part of the licence application. This means more than just having a contract with a pest control operator. The physical space must be pest-resistant: all gaps and joints between walls, floors, and ceilings sealed; air curtains or PVC strip curtains at entry points; self-closing doors; mesh screens on windows where present; and floor traps covered with grates rather than left open.
Waste management also falls under this requirement. Separate bins for food waste and general waste, stored in a sealed area away from production zones, are standard. Cleaning schedules and records must be maintained and available for SFA inspection.
Common Mistakes When Choosing Food Factory Space
The most frequent errors operators make when selecting food factory space:
No food factory zoning verification. Signing a lease for a unit in an industrial building that does not permit food production is the costliest mistake. Confirm with both URA and building management before committing.
Underestimating exhaust costs. If the building lacks a dedicated exhaust shaft, routing ducting externally or through multiple floors can cost as much as the fit-out itself. Verify infrastructure existence early.
Assuming the existing grease trap is adequate. Trap sizing must match your production volume. A previous tenant running one or two meal services a day is not comparable to a production kitchen outputting 50 portions per hour.
Not budgeting for food-grade finishes. Epoxy flooring, stainless steel wall panels, and hygiene-grade fixtures add significant cost over standard industrial fit-out. Get SFA-specified finish requirements in writing before budgeting.
Starting fit-out before SFA approval. Fitting out a layout that SFA then rejects is wasteful. Submit the layout for review or engage a food factory consultant before committing to renovation works.
Ignoring cold room constraints. Cold rooms affect floor loading, electrical capacity, and production workflow. Treat them as infrastructure decisions, not equipment decisions.
Cost Expectations
Food factory fit-out costs significantly more than standard industrial renovation. The major cost drivers are the exhaust system (ducting, fans, rooftop termination), grease trap installation or upgrade, cold room and refrigeration equipment, food-grade flooring and wall finishes, and stainless steel equipment and joinery. Get quotes against your actual layout early. Fit-out costs on food factory units vary too widely by scope and existing infrastructure for a single figure to be useful, and the gap between a unit with existing exhaust infrastructure and one needing a full build-out from shell can run into tens of thousands of dollars.
Summary and Closing
The scenario at the top of this article is avoidable. Zoning confirmation, infrastructure verification, and layout review before lease signing aren’t additional steps. They’re the work of choosing a food factory space correctly.
Before committing, use a viewing checklist that covers the food-factory-specific items: exhaust shaft existence and condition, grease trap type and capacity, water pressure and drainage condition, power capacity and 3-phase availability, floor loading at intended cold room location, and pest-proofing condition of the shell. When the space checks out, engage a food factory consultant to review your layout against SFA requirements before fit-out begins. That one step prevents rejection at inspection and the costly remediation that follows.
References
- SFA — Food Factory Licensing — Complete licensing requirements and application process
- URA Master Plan — Food factory zoning approvals
- JTC Corporation — Purpose-built food factory listings
- BCA Building Control — Food-grade fit-out standards
- SFA — Food Safety Guidelines — Infrastructure requirements
- URA — Development Control: Industrial — Zoning for food production
- NEA — Environmental Public Health — Ventilation and hygiene standards
- PUB — Trade Effluent — FOG disposal and drainage requirements