

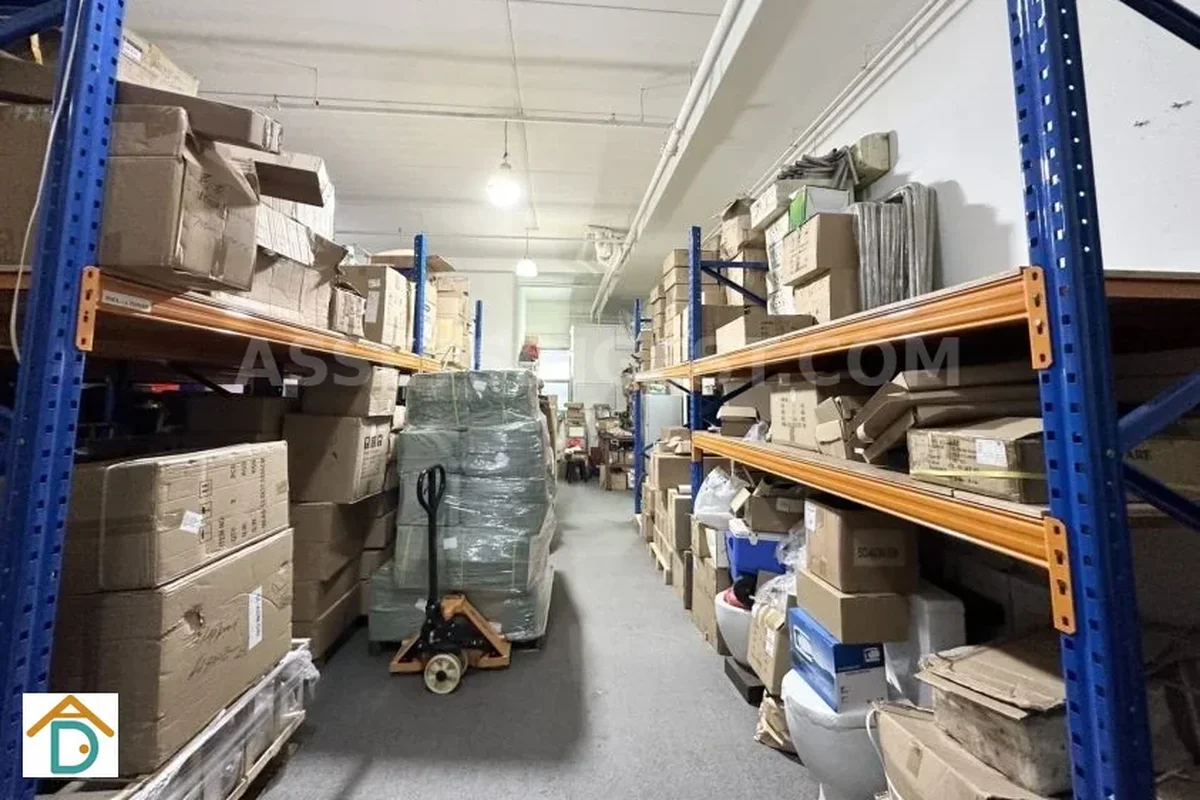
The viewing takes 20 minutes. The unit looks reasonable: good ceiling height, decent floor area, accessible from the loading bay. The rent is competitive. You sign the LOI.
Six months later, the problems are operational facts you cannot escape. The L-shaped floor plate has created a dead zone in the corner that cannot be used for production or storage. It just sits there, paid for but useless. The column in the centre of what should have been your main racking run means the racking supplier has to design around it, reducing storage density by a measurable percentage. Every inbound delivery from the loading bay crosses the production floor twice because the storage zone is at the far end of the unit, not adjacent to the bay.
Rent per square foot is only part of the cost equation in industrial leasing. Poor layout is a recurring cost that compounds over the lease term: in wasted labour, reduced storage density, safety hazards from crossing forklift and foot traffic, and higher renovation costs when you try to work around constraints that should have ruled the unit out.
This article is for operators who need to understand how industrial space layout affects productivity, what the common layout killers are, and how to spot them during a viewing before you sign.
The Five Most Common Layout Killers
Not all layout problems are equally fixable. Some are minor inconveniences. Others are structural constraints that no contractor can resolve. The five below appear frequently enough in Singapore industrial units that every viewing should actively check for them.
Irregular floor plates. L-shaped, triangular, or wedge-shaped units are common in older industrial estates where buildings were designed around site boundaries rather than tenant workflow. The dead zones created by non-rectangular floor plates cannot be used for production, storage, or circulation. They are simply floor area you pay rent on but cannot use. For operations that need clean rectangular spans, an irregular floor plate is often a dealbreaker disguised as a bargain.
Column placement. Columns in the middle of a unit break up open floor space and limit racking options. In a perfect world, columns would be on the perimeter. In practice, many Singapore flatted factory units have columns at irregular intervals that prevent clean racking runs, complicate machinery placement, and create awkward clearance zones. You cannot move a column. It is fixed in the concrete slab. If the column placement is incompatible with your planned layout, the unit is not right for your operation.
Low beam intrusions. Structural beams run at ceiling level and drop below the general slab height. In older buildings, these intrusions can reduce clear height by 30–60 cm in specific zones. If you plan high racking or overhead equipment, a beam that drops into your planned clearance space is not visible from floor level during a casual viewing. You need the building’s as-built drawings or a laser measurement to confirm clear heights across the full floor plate.
Single entry point. Only one door means all people, goods, and waste use the same path. In a production environment, this creates constant crossing conflicts between inbound raw materials, outbound finished goods, staff movement, and waste removal. Where possible, separate entry points for goods and personnel reduce these conflicts and improve both safety and efficiency.
No separation between office and production zones. Many small industrial units have a single open floor plan with no physical separation between admin areas and production areas. For operations that need a clean production environment (food production, precision assembly, pharmaceutical-related work), this forced mixing of clean and dirty zones creates compliance and quality problems that partitions alone cannot solve.
How Layout Determines Workflow
Production flow should follow a logical sequence: raw materials arrive at receiving, move to storage, advance through production or assembly, reach finished goods, and exit via dispatch. If the unit’s layout forces materials to backtrack (storage at the far end of the unit from the loading bay, production zones arranged so that finished goods must cross back through the raw material area), you lose time and increase error risk on every unit processed.
Storage zones need to be adjacent to loading access, not positioned in far corners. This seems obvious, but irregular floor plates and single entry point configurations routinely place storage in inconvenient locations relative to the loading bay.
Office and admin areas should be near the entrance without blocking production pathways. In many small units, the default is to place the office at the front, closest to the entrance, and push production to the rear. That works well when the office entrance and production entrance are separate. When they are the same door, office staff and visiting drivers walk through the production zone to reach the lobby.
Renovation Workarounds Have Real Limits
Some layout problems can be mitigated with fit-out solutions. Partitions can create zone separation. Mezzanines can add office or storage space above production areas where ceiling height allows. Additional electrical points, compressed air lines, and data cabling can be run to wherever they are needed.
But three categories of layout problem cannot be solved by fit-out work:
Columns cannot be moved. The concrete structure that defines the column positions was determined when the building was designed and constructed. No contractor can relocate a column without major structural work that would typically require building-level alterations and is almost never permitted under a standard tenancy.
Beam positions cannot be adjusted. The structural system of the building, the beams and slabs, is an integrated whole. Modifying beam depths or positions would require structural redesign and is not possible within a standard lease.
New doors cannot be easily added. Adding an entry point through a reinforced concrete wall requires structural approval, building management approval, and in some cases URA or BCA approval. In practice, if the unit has one door and you need two, you are working with what exists.
The fit-out budget should reflect what the layout actually allows. If you are signing a lease with the plan to spend significant money solving layout problems through renovation, first confirm that the problems are solvable and not structural.
Layout Assessment During a Viewing
Bring your operational workflow (even a rough sketch) to every viewing. Before signing, map it onto the floor plan and check whether the geometry supports it.
Mark the column positions on the floor plan. As-built drawings from building management will show column locations accurately. Cross-reference against what you can see on-site. A column that looks small from floor level may be positioned precisely where you planned to run a critical racking run.
Walk the path from entrance to storage to production to dispatch. Is it logical and linear, or does it require backtracking? If you need multiple deliveries daily and the storage zone is at the opposite end of the unit from the loading bay, that backtracking happens multiple times per day for every day of the lease.
Measure door widths. Your largest piece of equipment (a production machine, a cold room, a compressor) has a dimension that must fit through the entrance. Standard industrial unit doors are typically around 2.1–2.4 metres wide and 2.4–3.0 metres tall. If your equipment exceeds this, you need to know before signing, not after.
Review the as-built drawings if available. These show column positions, beam depths, floor heights, and structural slab details that are not visible during a standard viewing. Building management should be able to provide them. If they cannot, ask yourself why.
Summary: A Cheap Unit With a Bad Layout Costs More
Rent per square foot is the number you notice during a viewing. Total usable floor area, workflow efficiency, and fit-out compatibility are the numbers that determine your actual cost of occupancy.
Before signing any LOI, overlay your operational workflow on the floor plan. Confirm that column positions do not break up your planned racking or equipment layout. Check that storage is adjacent to loading access. Verify door dimensions against your largest item. And be honest about which layout problems are structural and which are solvable: the distinction determines whether the unit is right for you.
Related articles:
- Ramp-Up vs Flatted Factory: how building type determines floor plate quality and layout options
- Loading Bays: Shared vs Dedicated: how bay positioning affects your unit’s workflow
- When Ramp-Up Costs More Than You Expect: full cost picture beyond headline rent, including unit size considerations
References
[1] BCA — Building Control (Structural and Fire Safety Requirements). https://www1.bca.gov.sg/safety-and-standards/building-control-act/
[2] JTC Corporation — Industrial Space Listings and Floor Plan Specifications. https://www.jtc.gov.sg/find-space/
[3] URA — Development Control Guidelines: Industrial Buildings. https://www.ura.gov.sg/Corporate/Guidelines/Development-Control/Non-Residential/B2
[4] BCA — Space Layout and Headroom Standards. https://www1.bca.gov.sg/safety-and-standards/building-control-act/
[5] URA — Master Plan (Industrial Zoning). https://www.ura.gov.sg/Corporate/Planning/Master-Plan
[6] JTC — Flatted Factory Unit Layouts and Specifications. https://www.jtc.gov.sg/find-space/