

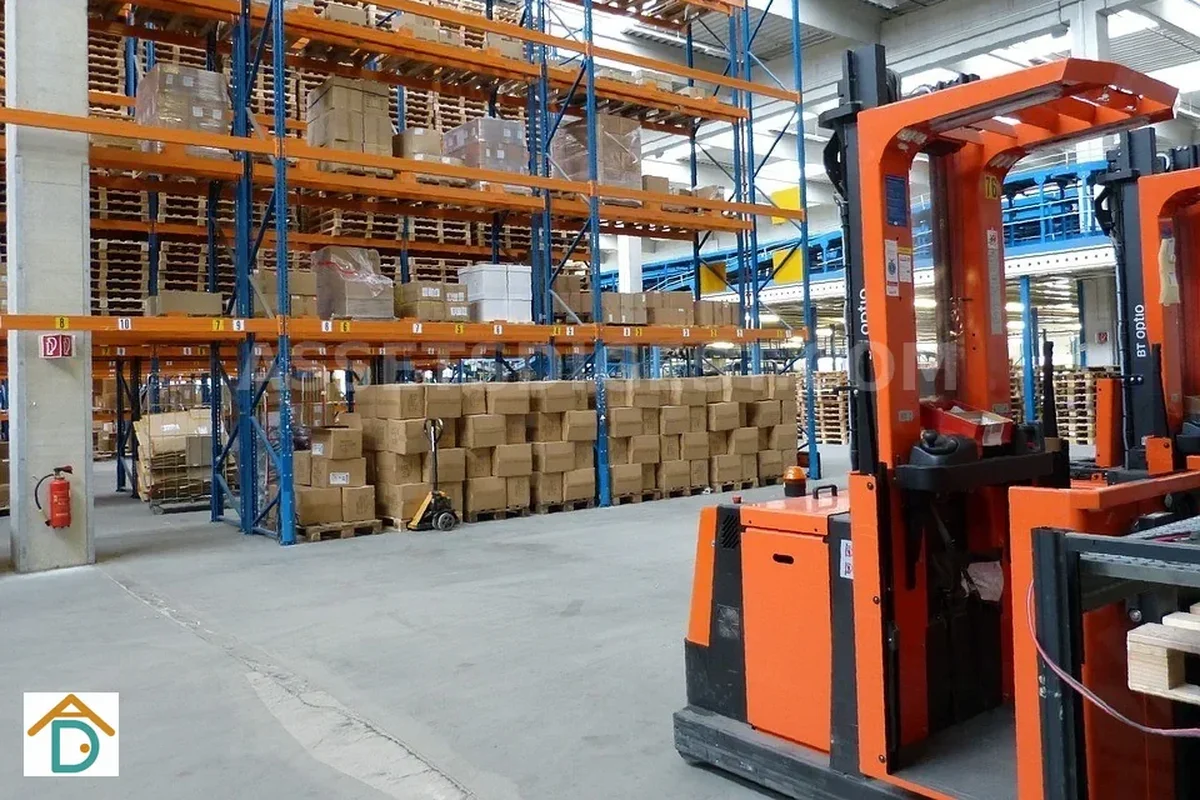
The agent’s pitch is straightforward: ramp-up factory rent is typically 15–40% above flatted factory for comparable locations, and that premium buys you direct vehicle access, no goods-lift dependency, and faster loading. For an operation with multiple daily deliveries, the loading efficiency gain should offset the rent premium.
Eighteen months into the lease, the business owner runs the actual numbers. The loading efficiency gain was real: roughly S$800 per month in reduced goods-lift waiting time and labour, calculated against actual delivery frequency and crew cost. But the ramp-up premium was S$1,200 per month in rent. The minimum unit size forced payment for 185 square metres when only 130 square metres was genuinely needed. The larger floor plate added S$15,000 to the fit-out budget: more flooring, more partitioning, more electrical distribution, more lighting. Service charges, applied per square foot, were higher in absolute terms even though the per-square-foot rate was similar to the flatted factory alternative.
The loading efficiency gain did not close the gap.
This article is for operators who need to understand the full cost picture of ramp-up factory space, beyond the headline rent premium, before deciding whether it is worth it for their specific operation.
The Rent Premium Is Only the Starting Point
Ramp-up factory space commands a higher per-square-foot rent than flatted factory. That is expected and broadly understood. What is less widely appreciated is that the rent premium is typically the smallest component of the total cost difference between the two building types.
The full cost picture includes: the per-square-foot rent differential, the minimum unit size constraint and its effect on total occupied floor area, the fit-out cost differential driven by the larger floor plate, service charge and maintenance cost in absolute rather than per-square-foot terms, and any building-specific charges for ramp access or parking.
For a business that genuinely needs ramp-up access, because of cargo weight, vehicle size, or delivery frequency, the total cost premium may be entirely justified. For a business choosing ramp-up primarily because it seems like the better option without doing the full calculation, the total cost picture can be a surprise.
Minimum Unit Size: The Constraint Most People Miss
Flatted factory units in Singapore, including JTC-managed space, can start from under 100 square metres. Businesses that need 80, 100, or 120 square metres of industrial space have viable options across many flatted factory buildings.
Ramp-up configurations require more floor area per floor level to justify the ramp geometry. Minimum units are commonly 150 square metres and can exceed 500 square metres in larger configurations. If your operation needs 120 square metres, you may find no ramp-up option at that size. Your choices are: pay for space you do not need, rule out ramp-up entirely, or accept a compromise that does not serve your operation well.
The minimum unit size constraint interacts with location. In districts where industrial land is scarce (parts of Kallang, Toa Payoh, and older estates), ramp-up buildings tend to have been replaced or converted. The ramp-up options that do exist tend to be in newer developments further from city limits, where the minimum unit sizes are set for mid-to-large tenants. The combination of size constraint and location can affect logistics costs in ways that offset the loading efficiency gain.
If you are considering ramp-up primarily to avoid goods-lift dependency, first confirm that ramp-up units exist at a size you actually need, in a location that works for your logistics network.
Fit-Out Costs Scale With Floor Area
Larger units cost more to fit out. This is straightforward: more floor area means more flooring, more partitioning, more electrical wiring, more lighting fixtures, more data points, more everything.
In ramp-up units, the fit-out premium has two additional components.
First, the floor finish. Ramp-up units receive vehicle traffic (forklifts, pallet jacks, loaded trolleys) that causes more floor wear than the foot traffic and light pallet jack use typical of flatted factory units. The floor finish in a ramp-up unit typically needs to be more durable: higher-specification epoxy coating, reinforced concrete, or additional surface treatment. This is not expensive per square metre, but it applies to the full floor plate.
Second, the loading area customisation. Many ramp-up units have a basic bay configuration (a leveller, a roller shutter, a concrete apron), but landlords often require tenants to fund loading infrastructure improvements. Dock levellers, dock seals, roofing over the loading apron, and gate automation are all items that may fall to the tenant to install or upgrade. These costs can be material.
Fit-out costs for a ramp-up unit at the sizes typical in Singapore (200 square metres and above) can run materially higher than for a comparable 100 square metre flatted factory unit. Always get contractor quotes against the specific floor plate before treating the rent differential as the only relevant cost difference.
Service Charges and Maintenance in Absolute Terms
Service charges and maintenance fees in Singapore industrial buildings are typically quoted on a per-square-foot basis. This makes comparison across units and building types look clean.
In absolute terms, however, a larger ramp-up unit carries higher service charges than a smaller flatted factory unit even at the same per-square-foot rate. A 200 square metre ramp-up unit at S$3.50 per square foot per month costs S$700 per month in service charges. A 100 square metre flatted factory unit at S$3.80 per square foot per month costs S$380 per month. The per-square-foot rate for the flatted factory is actually higher; the absolute cost is lower because the unit is half the size.
Some ramp-up buildings also charge separately for ramp access or parking, fees that do not exist in flatted factory configurations. These amounts vary by building but should be factored into the total cost comparison.
When the Ramp-Up Premium Is Justified
The ramp-up premium makes financial sense in a specific set of scenarios, and doing the calculation before signing is more reliable than estimating.
The calculation is: loading time saved per delivery (in minutes or hours) multiplied by your labour cost per minute, multiplied by delivery frequency per month, multiplied by the lease term in months. This gives you the operational value of ramp-up access per month. If that value exceeds the all-in cost premium of ramp-up over flatted factory, the ramp-up option is justified on purely financial terms.
For this calculation to favour ramp-up, you typically need: high delivery frequency (three or more deliveries per day is a useful threshold), cargo that is slow or difficult to move via goods lift (heavy pallets, oversized items, equipment that cannot fit the lift cabin), a time-sensitive operation where loading delays affect revenue or trigger penalty clauses, or a floor loading requirement that exceeds what flatted factory slabs typically provide.
For a business that receives one delivery per day and moves cargo that fits a standard goods lift, the loading efficiency argument for ramp-up is weak. The rent premium and size constraint are unlikely to be recovered through operational savings.
Questions to Ask Before Signing
Before committing to a ramp-up unit, get answers to the following in writing:
- What is the minimum unit size for this building?
- What is the all-in monthly cost (base rent plus service charge plus any ramp or access charges) for a unit at the size I need?
- What loading infrastructure is provided as standard, and what would require tenant-funded installation?
- What is the floor loading capacity of the specific unit, and does it require a structural engineer review for my planned use?
- Has the building management ever refused a delivery vehicle type for the ramp or bay? If so, which types?
The answers to these questions, combined with your own operational numbers, tell you whether ramp-up is a genuine financial decision or an assumption that does not survive contact with the full cost picture.
Summary: Run the Numbers Before You Choose
Ramp-up factory space is genuinely superior for certain operations: those with heavy cargo, high delivery frequency, or floor loading requirements that exceed flatted factory capabilities. For those operations, the premium is justified by real operational value.
For operations that choose ramp-up primarily because it seems like the better option, or because the headline rent premium looks manageable, the full cost picture can be materially different from the initial impression.
Run the calculation: all-in cost premium including rent, service charges, minimum size delta, and fit-out differential, against the operational value of loading efficiency gains specific to your delivery frequency and cargo type. That is the only comparison that tells you whether ramp-up is right for your business.
Related articles:
- Ramp-Up vs Flatted Factory: the foundational comparison of building types
- Loading Bays: Shared vs Dedicated: the day-to-day loading reality behind the cost calculation
- Turning Radius and Container Access: vehicle geometry constraints that affect which ramp-up configurations work for your fleet
References
[1] JTC Corporation — Industrial Space Listings and Cost Data. https://www.jtc.gov.sg/find-space/
[2] BCA — Building Control (Floor Loading and Fit-Out Standards). https://www1.bca.gov.sg/safety-and-standards/building-control-act/
[3] URA — Master Plan (Industrial Land Use and Zoning). https://www.ura.gov.sg/Corporate/Planning/Master-Plan
[4] URA — Development Control Guidelines: Industrial Buildings. https://www.ura.gov.sg/Corporate/Guidelines/Development-Control/Non-Residential/B2
[5] BCA — Green Mark for Buildings (Sustainable Fit-Out Standards). https://www1.bca.gov.sg/safety-and-standards/building-control-act/
[6] JTC — Ramp-Up Factory Configuration Guidelines. https://www.jtc.gov.sg/find-space/