

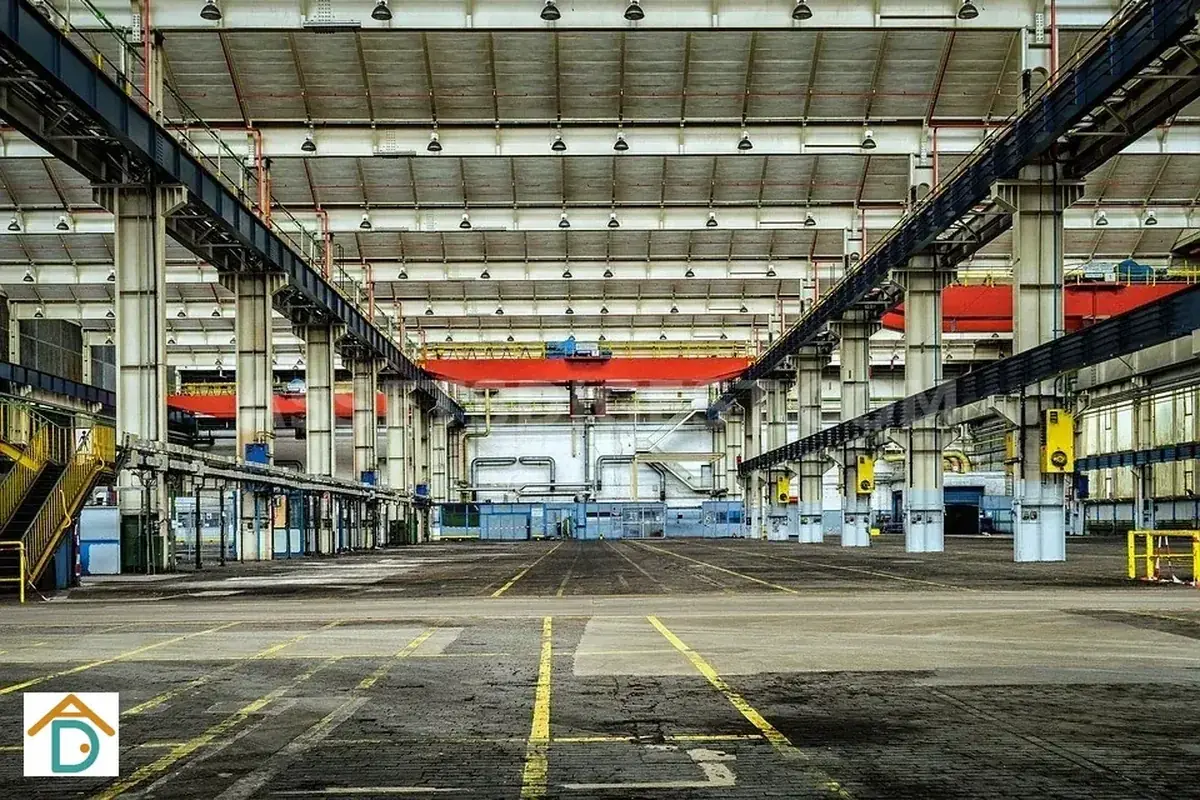
A tour of two industrial units, both within budget, both meeting your floor area requirement. One is on the third floor of a flatted factory: goods lifts, shared loading bays, a booking system for slot times. The other is a ramp-up unit where your delivery truck drives straight to the loading door on the same floor. Both are listed at reasonable rent. Both seem workable on paper.
The difference surfaces after you move in. It surfaces every time a delivery arrives during the morning window and the goods lift is occupied by the tenant on the floor above. It surfaces when your racking supplier tells you the point load on the slab exceeds what the floor was designed for. It surfaces in the monthly service charge bill, and again when the fit-out contractor asks about floor finishes that can handle pallet jack traffic.
In Singapore’s industrial leasing market, getting this wrong means locking yourself into a two-year lease where the mismatch between your operation and the building type costs more than the rent saving that drew you in. Getting it right means knowing what you are choosing before you sign.
This article is for operators who need to choose between ramp-up and flatted factory space in Singapore, not on rent alone, but on what the building type actually enables and constrains. By the end, you will have a clearer picture of how vehicle access cascades into floor loading, loading speed, scheduling independence, fit-out requirements, and total cost of occupancy. You will also know what hybrid configurations look like, and how to verify the specific specifications of any unit you are shortlisting.
The Core Difference Is Vehicle Access
Ramp-up and flatted factories differ fundamentally in how goods reach your unit.
In a flatted factory, materials move vertically, from ground level up through goods lifts, and then horizontally along common corridors to your unit door. This is the same arrangement you find in any multi-storey industrial building where vehicles cannot drive to upper floors. The goods lift is shared infrastructure, which means you book or queue for it, share it with other tenants, and work within whatever capacity the building provides.
In a ramp-up factory, an internal vehicular ramp allows cars, vans, and trucks to drive directly to each floor. Materials reach your unit on a horizontal plane: the vehicle pulls up to your door, loads or unloads at grade, and leaves. The goods lift, if one exists, handles only overflow or smaller items that do not need a full vehicle bay.
This distinction sounds simple but its consequences are wide-ranging. Vehicle access method determines your loading speed, floor loading capacity, maximum vehicle size, scheduling freedom, fit-out requirements, and, indirectly, the type of neighbours you share the building with. Rent follows from those physical characteristics.
Floor Loading and Structural Constraints
Floor loading capacity is where the physical difference between the two building types becomes most concrete.
Flatted factories are typically designed for light to medium floor loading. Upper floors in older JTC flatted factory blocks commonly carry 7.5–15 kN/m². Ground floors may be higher. The structural design reflects the fact that heavy loads concentrate at grade and travel vertically via the lift core, not across the slab in vehicle traffic.
Ramp-up factories are designed to accommodate loaded vehicles driving across floor plates. That changes the slab engineering. Floors need to handle distributed wheel loads from trucks and forklifts, not just static rack loads. As a result, ramp-up units typically offer 15–25 kN/m² or higher, with some purpose-built configurations going beyond that.
If your operation involves heavy storage racks, cold rooms, production equipment on fixed pads, or forklift traffic running continuous circuits, the floor loading rating matters directly. Fitting a cold room on a floor rated for 10 kN/m² without a structural engineer confirming the slab can take point loads is the kind of mistake that surfaces after the machine is delivered and the floor is cracking.
Before committing, request the floor loading certificate for the specific unit and floor. Do not assume all floors in the same building are identical: loading limits can vary by block, by level, and by bay.
Loading Bay Model: Shared vs Dedicated
The loading bay model follows from the vehicle access design.
Flatted factories typically operate a shared loading bay arrangement at ground level. Multiple tenants share a limited number of bay positions. Some buildings use a booking system with time slots; others operate on a first-come-first-served basis. Morning delivery windows, typically between 8 am and 10 am, are the most contested. A tenant who needs a specific slot and cannot get one faces either delayed deliveries or a renegotiated schedule with the logistics provider.
Dedicated loading bays, where your unit has its own dock or bay position at grade, are more common in ramp-up configurations, where the bay is simply the area at the bottom of your internal ramp. Some ramp-up buildings also have covered loading aprons at each floor level, where the ramp landing doubles as a dedicated staging area.
A dedicated bay eliminates scheduling conflicts with other tenants. It also means your loading window is not determined by a building-wide booking system. The trade-off is that dedicated bay access is built into the unit’s physical layout: you cannot add it to a unit that was not designed for it.
Whether shared or dedicated, check what infrastructure is present. Dock levellers (the hinged plate that bridges the gap between truck bed and dock floor) are not universal. Roller shutters, covered loading aprons, and weather protection at the bay vary significantly by building.
Rent, Unit Size, and the Cost Calculation
Ramp-up units command a per-square-foot rent premium over comparable flatted factory space. The premium reflects the structural cost of the ramp, the higher floor loading capacity, and the operational value of direct vehicle access. In general, ramp-up rent sits above flatted factory rent for equivalent locations; the exact spread varies by district, building age, and exact specification.
Minimum unit sizes diverge even more sharply. Flatted factory units in JTC buildings can start from under 100 square metres. Ramp-up configurations typically require more floor area per floor level to justify the ramp geometry: minimum units are commonly 150 square metres and can exceed 500 square metres in larger configurations. A business that needs 120 square metres may find no ramp-up option at that size, which means paying for space it does not need or ruling out ramp-up entirely.
Beyond rent, fit-out costs can differ. Larger ramp-up units require more flooring, partitioning, electrical distribution, and lighting, all on a larger floor plate. Ramp-up units that receive forklift or truck traffic may also need heavier-duty floor finishes than standard flatted factory units.
Service charges and maintenance fees are typically charged per square foot of floor area. Since ramp-up units tend to be larger, the absolute dollar cost of these charges is higher even if the per-square-foot rate is similar to flatted factory.
The right way to compare total cost is not rent per square foot alone. It is: rent plus additional handling labour, scheduling opportunity cost, fit-out premium, and service charge delta, summed over the lease term. For a business with frequent daily deliveries, where each goods-lift wait costs meaningful labour time, the aggregate handling cost difference between ramp-up and flatted can be significant over a two-year lease.
Vehicle Type Limits: What Can Actually Fit
Ramp-up access does not mean unlimited vehicle access. The ramp geometry determines the largest vehicle that can reach your floor.
Spiral ramps, common in urban industrial developments for their land efficiency, typically accommodate vehicles up to around 10 feet (light truck) at most. Some tighter spiral configurations limit access to vans and small trucks only. Straight switchback ramps offer wider turns and can often accommodate 14-foot or even 24-foot trucks. Gradient matters as much as geometry: a ramp grade above approximately 1:8 with a fully loaded truck creates traction and safety concerns.
Ground floor units in ramp-up buildings can typically accommodate the largest vehicles (20-foot container trailers and, in some configurations, 40-foot trailers), provided the site layout includes adequate turning aprons and headroom clearance. Upper floors in ramp-up buildings impose the same vehicle restrictions as the ramp itself.
In a flatted factory, the goods lift sets the limit. Typical industrial goods lifts in Singapore handle 2,000–3,000 kg loads with cabin dimensions of roughly 2m wide by 2.5m deep. A pallet of racking posts, a cold room condensing unit, or a heavy machine tool may exceed what the goods lift can physically accommodate, not because of weight alone but because of dimensions. Check the lift’s internal dimensions against your largest planned item before assuming everything can be moved in via the lift.
Why These Constraints Cluster Together
The physical design of each building type creates a cluster of related constraints. Flatted factory design produces: shared goods lifts, shared loading bays, moderate floor loading, smaller available unit sizes, and neighbour density that makes noise and odour sensitivity a live issue. Ramp-up design produces: direct vehicle access, higher floor loading, larger minimum unit sizes, higher rent, and more physical separation between units on the same floor.
These are not independent variables you can mix and match. If you choose flatted factory space primarily because the rent is lower, you are also choosing goods-lift dependency, shared bay scheduling, and the floor loading limits that come with that building type. If you choose ramp-up because the loading efficiency matters to your operation, you are also choosing a larger minimum unit and a higher rent quantum.
Some buildings try to offer a middle position: ramp-up access to ground and lower floors, with goods lifts serving upper floors. These hybrid configurations exist, but they tend to be architecturally specific. Verify the exact arrangement for any building you are considering, rather than assuming a labelled building type will behave as the label implies.
What to Verify Before Signing
For any ramp-up unit under consideration, the following should be confirmed in writing before the LOI is signed.
Ramp geometry and gradient. Ask for the building’s vehicle specification sheet. Confirm the maximum vehicle length, height, and weight that can reach your specific floor. If the ramp is spiral, get the tightest turning radius and confirm the vehicle types it accommodates.
Floor loading. Get the structural loading certificate for the specific floor and bay. Confirm both the uniformly distributed load and the point load limits. If you plan cold rooms, heavy racking, or fixed equipment, have a structural engineer review the slab.
Loading infrastructure. Confirm whether the bay at your floor level is dedicated or shared. Check for dock levellers, roller shutters, covered aprons, and any usage fees or booking requirements.
Goods lift alternative. Even in ramp-up buildings, a goods lift is often provided for smaller items, overflow, or times when the ramp is congested. Know what the goods lift serves, its capacity, and whether it is shared with other floors.
For flatted factory units, the key verification items are: goods lift capacity and internal dimensions, booking or scheduling system for the shared loading bay, floor loading limit for your specific floor, and the goods lift sharing ratio: how many tenants on your floor share the same lift shaft.
Summary: Ramp-Up vs Flatted — What Changes
The vehicle access method is the foundational difference. That single choice, whether a vehicle can drive to your unit or materials must travel by lift, is what determines the constraints that shape day-to-day operations, fit-out decisions, and total cost of occupancy.
Flatted factories are lower-rent options that impose logistics constraints. Materials move by goods lift. Loading bays are shared. Floor loading is moderate. Unit sizes can be small. These are the right choice for businesses with moderate delivery frequency, cargo that fits the goods lift, and operations that do not generate heavy point loads on the slab.
Ramp-up factories eliminate goods-lift dependency at the cost of higher rent and larger minimum unit sizes. The trade-off makes sense when delivery frequency is high, cargo weight or size exceeds goods-lift capacity, loading speed directly affects revenue or operational cost, or the floor loading required exceeds what flatted factory slabs typically provide.
The right choice depends on your specific operation. A food business doing multiple deliveries a day of inbound ingredients and outbound finished goods will feel the goods-lift constraint acutely. A design studio receiving occasional courier deliveries will barely notice it. Neither is obviously right or wrong; they are different physical contexts that suit different operational profiles.
Before signing, run the aggregate cost calculation: rent differential plus handling cost differential, over the full lease term. That will tell you more than the headline rent figure alone.
Related articles:
- Loading Bays: Shared vs Dedicated: the day-to-day reality of the bay model
- Turning Radius and Container Access: vehicle geometry constraints in ramp-up buildings
- Noise and Odour Neighbour Sensitivity: the neighbour dynamics that differ between building types
- Layout Constraints That Kill Productivity: how floor plate shape affects what you can do with your unit
- When Ramp-Up Costs More Than You Expect: the full cost picture beyond headline rent
References
[1] JTC Corporation — Industrial Space Listings and Specifications. https://www.jtc.gov.sg/find-space/
[2] URA — Development Control Guidelines: Industrial Buildings. https://www.ura.gov.sg/Corporate/Guidelines/Development-Control/Non-Residential/B2
[3] BCA — Building Control (Structural and Fire Safety Requirements). https://www1.bca.gov.sg/safety-and-standards/building-control-act/
[4] URA eService — Enquiry on Approved Use of Premises. https://eservice.ura.gov.sg/EnquiryOnApprovedUse/
[5] URA — Master Plan (Zoning Lookup). https://www.ura.gov.sg/maps/
[6] BCA — Goods Lift Standards and Installation Requirements. https://www1.bca.gov.sg/safety-and-standards/building-control-act/
[7] NEA — Environmental Public Health (Noise and Odour Control). https://www.nea.gov.sg/our-services/pest-control/