

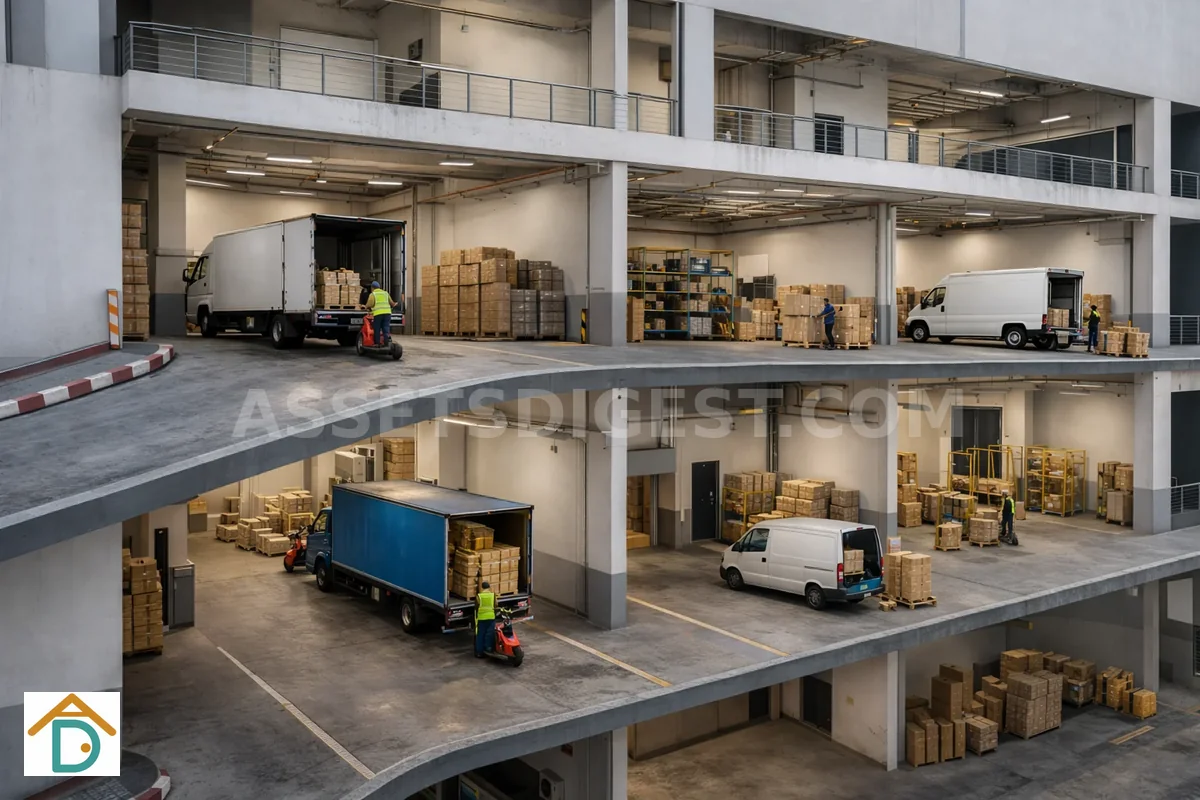
A 20-foot container trailer needs roughly 12–14 metres of effective turning radius to manoeuvre into a standard loading bay. That is not a flexible number. If the building’s internal road junction only provides 9 metres, the trailer will not fit. Not with careful driving, not with an experienced driver, and not by rearranging the bay markings. It is a geometric fact, not a preference.
This is the category of constraint that surfaces too late in Singapore industrial leasing. A tenant signs the lease, plans the fit-out, and then discovers on the first delivery day that the truck cannot navigate the building’s approach road, ramp, or turning apron. By then, the lease is signed. The problem is permanent for the duration of the tenancy. The container demurrage charges start accumulating before a single item of inbound freight has been received.
This article is for operators who need to understand what vehicle access actually means for different building types, what the limiting factors are, and how to verify vehicle compatibility during a property viewing before any commitment is made.
Vehicle Types and Their Geometry
Singapore industrial logistics relies on a range of vehicle classes, from small vans to full-length container trailers. The relevant dimension isn’t just length. It’s the combination of length, turning circle, and height that determines whether a vehicle can access a given building.
A light van such as a Toyota HiAce or similar (approximately 5 metres long) requires minimal turning space. It can navigate most ramp configurations found in Singapore industrial estates, including many spiral ramps in tighter urban sites. Most flatted factory goods lift lobbies are designed around this vehicle class for occasional passenger access, though the goods lift is the relevant constraint for the flatted factory context.
A 10-foot truck (approximately 7–8 metres long) is the workhorse of industrial delivery in Singapore. This is the vehicle class that most ramp-up buildings are designed to accommodate. Most straight and many spiral ramp configurations handle a 10-foot truck, though the tightest spiral ramps may require the driver to take the turn in two movements.
A 14-foot truck runs approximately 9–10 metres. It can fit many ramp-up configurations but may be limited to ground and lower floors in spiral ramp buildings. Some tighter ramp geometries exclude this class entirely.
A 24-foot truck (approximately 10–12 metres) is less common in Singapore urban deliveries but appears in regular cargo runs. This class typically requires straight switchback ramps or dedicated straight ramp configurations. Spiral ramps do not typically accommodate 24-foot trucks.
A 20-foot container trailer (approximately 12–14 metres including prime mover and trailer) requires significant turning space and is almost always restricted to ground floor access. Most multi-storey ramp-up buildings cannot accommodate a 20-foot trailer above ground level due to ramp geometry and structural bay depth.
A 40-foot container trailer (approximately 16–18 metres) needs very large turning aprons, wide internal roads, and significant headroom clearance. In Singapore, 40-foot trailer access is largely restricted to detached factories, large logistics hubs, and ground-level positions with purpose-built aprons. It is not a typical ramp-up building access scenario.
Ramp Geometry: The Decisive Factor in Ramp-Up Buildings
The ramp type is the primary determinant of which vehicle classes can reach your floor in a ramp-up building.
A spiral ramp uses a helical or annular path to gain elevation. The advantage is land efficiency: a spiral ramp occupies less horizontal footprint than a straight switchback ramp achieving the same vertical rise. The disadvantage is turning radius. Vehicles travel on a curved path throughout the ramp ascent or descent, which limits the vehicle length that can navigate the curve. Most spiral ramps in Singapore industrial buildings are designed for 10-foot trucks maximum, sometimes 14-foot with careful driving. 20-foot and 40-foot trailers are generally excluded.
A straight switchback ramp uses a linear path with a flat landing and a 180-degree turn to continue ascending. Each switchback landing provides a wider turning space than a continuous spiral. This geometry can accommodate longer vehicles, commonly 14-foot and in some cases 24-foot trucks, depending on the specific ramp width and landing dimensions.
A straight-through ramp, where the ramp runs in a single continuous direction without switchbacks, offers the most vehicle-friendly geometry but consumes the most horizontal space. These are more common in wider site configurations and can often accommodate larger vehicle classes than spiral or switchback designs.
Gradient is a separate constraint that interacts with vehicle class. Most ramp-up buildings in Singapore operate with ramp grades of approximately 1:8 to 1:12. A steeper grade creates traction problems for heavily loaded vehicles and safety concerns for drivers. Always check both the grade and the surface finish of the ramp.
Ground Floor Container Access
Container access for 20-foot and 40-foot trailers is almost always a ground floor requirement. Even in ramp-up buildings that allow vehicle access to all floors, the geometry that makes upper floor access possible is not compatible with full-length container trailers.
If your operation regularly receives containerised freight, ground floor positioning is effectively mandatory. Within that constraint, verify three things:
The turning apron. The area in front of the loading bay must be large enough to allow a trailer to reverse into the bay position while the prime mover swings. A standard reversing bay for a 20-foot trailer requires an apron depth that can accommodate the vehicle’s turning circle. Smaller aprons force multi-point turns or prevent rear-entry loading entirely.
Overhead clearance. Power lines, building overhangs, signage, and estate infrastructure above the bay entrance can limit the effective height of the access route. A trailer with its load may exceed the stated height restriction if the actual overhead clearance is lower than the posted limit.
Weight restrictions. Some aprons and external paved areas are subject to weight limits that exclude heavily loaded container trailers. The axle load limit of the apron, not just the vehicle classification, is the relevant constraint.
Verifying Vehicle Access During a Viewing
Vehicle access verification requires going beyond looking at the building’s marketing materials. The steps below can be completed during a standard property viewing and take approximately 30 minutes:
Request the vehicle specification sheet from building management. This document should state the maximum vehicle length, height, and weight that can be accommodated on each floor, at each bay position, and on each ramp. If the building cannot provide this document, treat that as a red flag: a properly configured industrial building should have this information readily available.
Walk the vehicle path from the estate road to your unit entrance. This means physically tracing the route a truck would take: from the public road into the estate’s internal road, through any junctions or weighbridges, onto the ramp, to the bay position. Identify the pinch points (tight turns, narrow widths, low headroom) that could restrict your vehicles.
Measure at the tightest points. A tape measure or laser distance measurer takes 5 minutes to use and gives you numbers that no agent description can substitute. Note the width at the narrowest ramp section, the height at the lowest overhead obstruction, and the width of the bay apron’s reversing zone.
Observe actual traffic if possible. Visiting during a morning delivery window, typically 8 am to 11 am, lets you see vehicles similar to your own fleet navigating the same route. If you see a truck the size of yours making the turn without difficulty, that is useful confirmation. If you see none, ask building management why.
Arrange a trial run for critical access needs. If your operation is heavily dependent on a specific vehicle type (a 20-foot container truck, for example), ask building management whether a trial run can be arranged before you sign. Some landlords will accommodate this; others will not. A refusal to allow a trial run for a vehicle type that is central to your operation is itself informative.
Summary: Vehicle Access Geometry Cannot Be Negotiated
Turning radius and container access are physical constraints. They are not adjustable by private arrangement, not solvable by asking the neighbour to park elsewhere, and not remediated by a clever contractor. If the vehicle does not fit the geometry, it does not fit.
The good news is that these constraints are fully verifiable before lease signing. A 30-minute site visit with the right checklist (maximum vehicle dimensions per floor, ramp geometry and grade, bay apron dimensions, overhead clearance) gives you everything you need to make a confident decision.
Build this verification into every industrial viewing for any operation that depends on vehicles larger than a light van.
Related articles:
- Ramp-Up vs Flatted Factory: the building type context for vehicle access choices
- Loading Bays: Shared vs Dedicated: bay model and scheduling at the unit level
- Layout Constraints That Kill Productivity: how bay positioning affects your unit’s workflow
References
[1] JTC Corporation — Industrial Space Listings and Vehicle Access Specifications. https://www.jtc.gov.sg/find-space/
[2] URA — Development Control Guidelines for Industrial Buildings. https://www.ura.gov.sg/Corporate/Guidelines/Development-Control/Non-Residential/B2
[3] BCA — Building Control (Structural and Vehicle Access Standards). https://www1.bca.gov.sg/safety-and-standards/building-control-act/
[4] LTA — Heavy Vehicle Regulations and Dimensions. https://www.lta.gov.sg/
[5] URA — Master Plan (Industrial Zoning and Land Use). https://www.ura.gov.sg/Corporate/Planning/Master-Plan
[6] NEA — Environmental Public Health (Vehicle Idling Restrictions and Noise). https://www.nea.gov.sg/our-services/pest-control/