

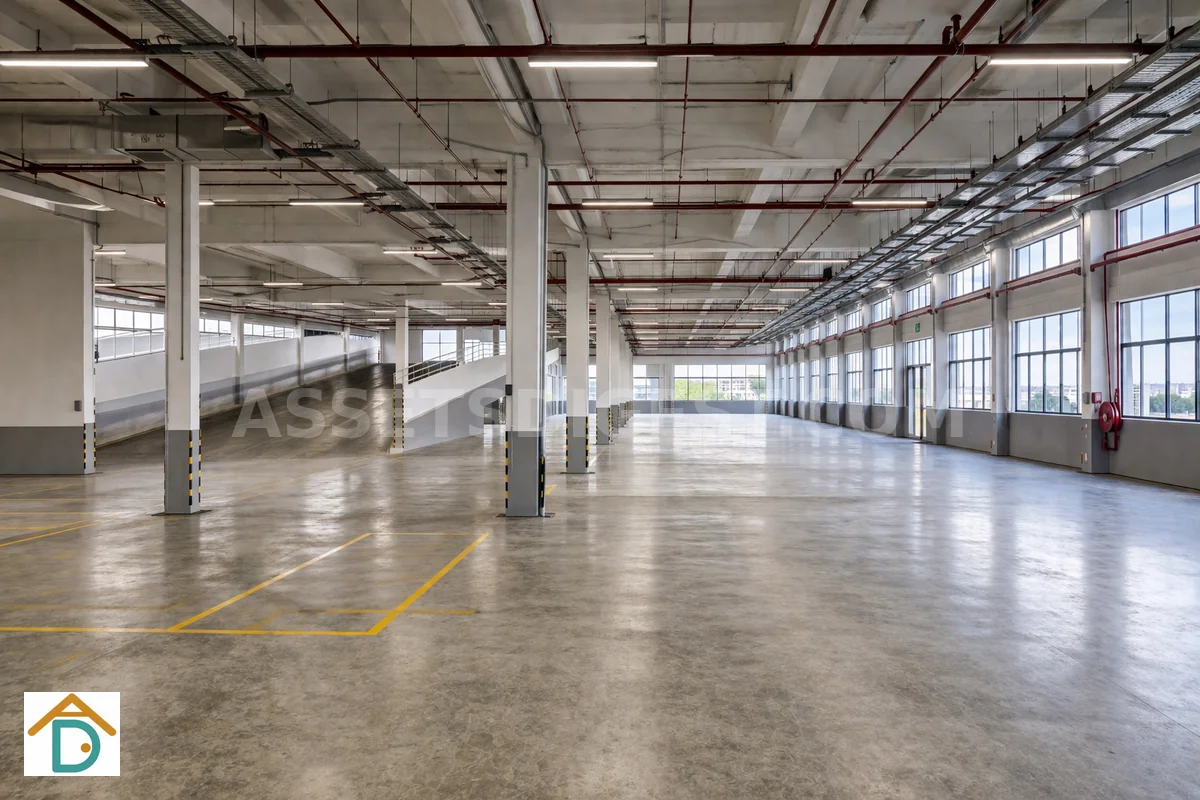
A Singapore food production business spent three months viewing industrial units with an agent. They toured nine properties across Singapore before discovering that what they’d described as “a suitable unit” had no exhaust shaft routing for their central kitchen. By then they’d paid deposits on two spaces they couldn’t operate from. The unit they’d chosen looked right on aesthetics and location, but nobody had checked whether it was structurally right for the business. They hadn’t documented what they actually needed before they started looking. This checklist prevents that outcome.
Before you engage an agent or visit a single unit, document what your operation actually requires. The tenant readiness checklist is the single most impactful piece of preparation you can do. It forces you to confront the specifics (zoning, power, exhaust, loading) before you fall in love with a space that can’t support your work. It also gives any agent or landlord a clear picture of what you’re actually looking for, which means better recommendations and fewer wasted viewings.
This checklist covers six areas: business activity and zoning, space requirements, infrastructure needs, loading and access, location and budget, and non-negotiables versus nice-to-haves. Work through all six before you start your search.
Business Activity and Zoning
Document what the business actually does operationally. Specify the zoning classification the activity requires: B1, B2, or either. Identify any special licences required, such as an SFA food factory licence or NEA pollution control approval, along with other sector-specific approvals. Note whether the intended use might trigger a change-of-use application; if so, factor approval lead time into your timeline. See the B1 vs B2 guide for what each classification permits.
Space Requirements
Specify minimum and ideal unit size in square feet. Describe layout needs: open plan, multiple rooms, clear height for racking or equipment. State ceiling height requirements, floor loading requirements (especially for cold rooms, heavy equipment, or dense racking), and whether a mezzanine is needed. [See the ceiling height guide for typical ranges by building type.
Infrastructure Needs
Estimate power demand in kW and specify single or 3-phase supply. Describe exhaust type: make-up air, exhaust to roof, or no exhaust. Note water and drainage requirements, gas supply needs, and cold room or chiller plans. Each of these narrows the pool of suitable units significantly. See power capacity guide for how to estimate demand.
Loading and Access
State delivery frequency and the largest vehicle that will need to access the unit. State preference for ramp-up access (vehicles drive directly to the floor) or acceptance of goods-lift-only access. Note whether a dedicated or shared loading bay is needed and whether container access is required. See ramp-up vs flatted guide for what ramp-up access unlocks operationally.
Location and Budget
List preferred zones or industrial estates. Consider commute requirements for staff and suppliers. Establish an all-in monthly budget (rent plus service charge) and a separate fit-out budget. State preferred lease duration and any constraints on lease structure. See hidden costs guide for total cost planning beyond rent.
Non-Negotiables and Preferences
Rank requirements into three tiers: must-have (deal-breakers, take the unit off the list if absent), important (strong preferences that significantly affect desirability), and nice-to-have (desirable but not decisive). This ranking prevents compromise on critical items when a unit looks attractive in other ways. Without this ranking, you risk accepting a unit for the wrong reasons or rejecting a viable one prematurely.
How to Use This Checklist
Work through this checklist before engaging agents or starting viewings. Bring the output to every viewing and score each unit against the documented requirements. Update the checklist as viewings sharpen your understanding of what is available and what the market demands for your use case. Document the requirements, and the search stops being a series of intuition calls. It becomes a matching exercise.
Summary
Define your activity, zoning requirement, space needs, infrastructure, loading, location, and non-negotiables before viewing a single unit. Rank requirements as must-have, important, and nice-to-have. Use the documented checklist at every viewing and update it as your market knowledge grows. The few hours you spend on this checklist before your first viewing will save you weeks of wasted time and potentially tens of thousands in wrong-unit costs.
For a condensed one-page version to hand to agents, see the Requirement Brief Template. For scoring units during viewings, see the Viewing Checklist.
References
[1] URA — Changing the Use of Your Property (for business). https://www.ura.gov.sg/Corporate/Property/Business/Change-Use-of-Property-for-Business
[2] SCDF — Fire Safety (Acts, Codes & Regulations). https://www.scdf.gov.sg/fire-safety-services-listing/downloads/acts-codes-and-regulations
[3] URA — URA maps (Master Plan / zoning lookup). https://www.ura.gov.sg/maps/
[4] BCA — Building and Construction Authority (building works, structural requirements). https://www1.bca.gov.sg/safety-and-standards/building-control-act/
[5] EMA — Energy Market Authority (electricity supply standards, licensed electrical workers). https://www.ema.gov.sg/our-energy-story/energy-market-landscape
[6] ESG — Singapore Government resources (licences, permits, regulations overview). https://www.enterprisesg.gov.sg/